


Listing Courtesy of: East Tennessee Realtors / Listed By: David Parker, Wallace Nelson
3232 Reiley Drive Maryville, TN 37801
Active (60 Days)
$419,900 (USD)

Description
MLS #:
1347714
1347714
Taxes
$1,220
$1,220
Lot Size
0.7 acres
0.7 acres
Type
Single-Family Home
Single-Family Home
Year Built
1910
1910
Style
Traditional, Historic
Traditional, Historic
Views
Mountain View, Country Setting, Seasonal Mountain
Mountain View, Country Setting, Seasonal Mountain
County
Blount County
Blount County
Listed By
David Parker, Wallace Nelson
Source
East Tennessee Realtors
Last checked Sep 1 2026 at 8:01 AM GMT+0000
East Tennessee Realtors
Last checked Sep 1 2026 at 8:01 AM GMT+0000
Bathroom Details
- Full Bathrooms: 2
Interior Features
- Appliances : Dishwasher
- Appliances : Microwave
- Appliances : Refrigerator
- Interior Features : Walk-In Closet(s)
- Windows : Drapes
- Appliances : Range
- Windows : Windows - Wood
- Interior Features : Kitchen Island
Subdivision
- Glen Abbey
Lot Information
- Level
- Rolling Slope
Property Features
- Fireplace: Masonry
Heating and Cooling
- Heat Pump
- Electric
- Central Cooling
- Ceiling Fan(s)
- Window Unit(s)
- Other
Basement Information
- Unfinished
Flooring
- Tile
- Hardwood
Exterior Features
- Roof: Road/Road Frontage :
Utility Information
- Sewer: Septic Tank
School Information
- Elementary School: Mary Blount
- Middle School: Union Grove
- High School: William Blount
Parking
- Off-Street Parking
Location
Estimated Monthly Mortgage Payment
*Based on Fixed Interest Rate withe a 30 year term, principal and interest only
Listing price
Down payment
%
Interest rate
%Mortgage calculator estimates are provided by Wallace and are intended for information use only. Your payments may be higher or lower and all loans are subject to credit approval.
Disclaimer: Copyright 2026 East Tennessee Realtors. All rights reserved. This information is deemed reliable, but not guaranteed. The information being provided is for consumers’ personal, non-commercial use and may not be used for any purpose other than to identify prospective properties consumers may be interested in purchasing. Data last updated 9/1/26 01:01






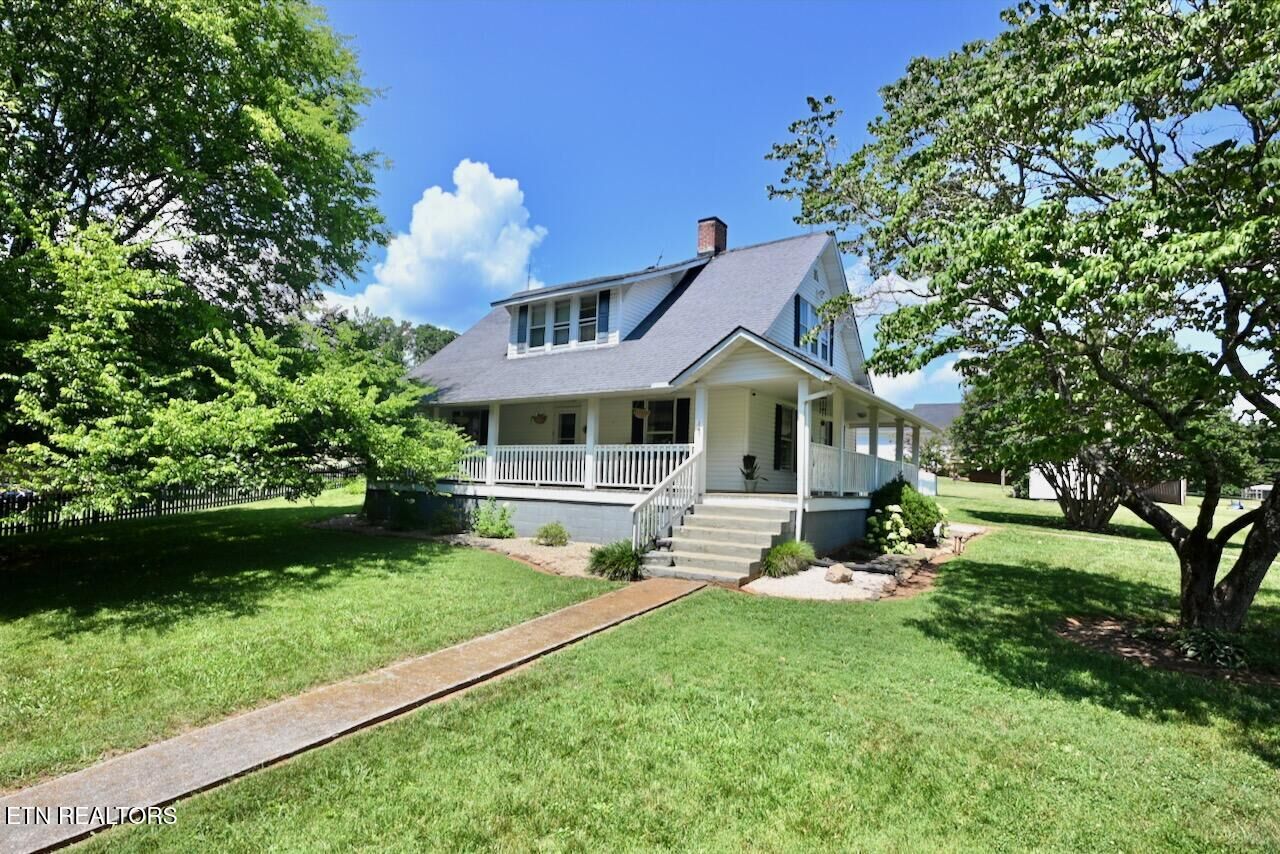
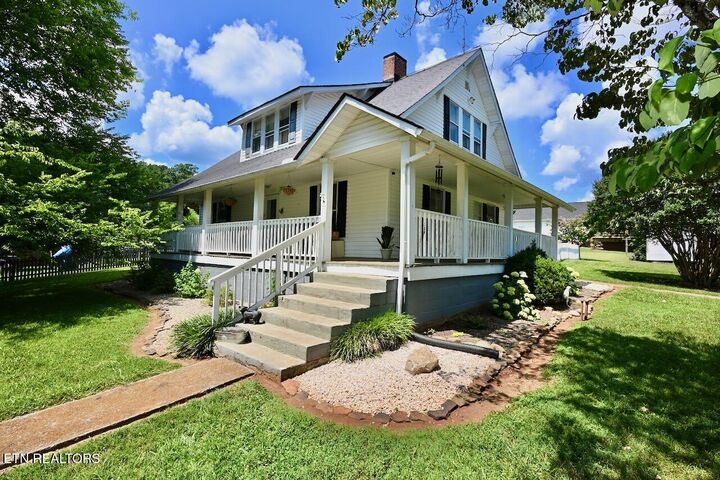
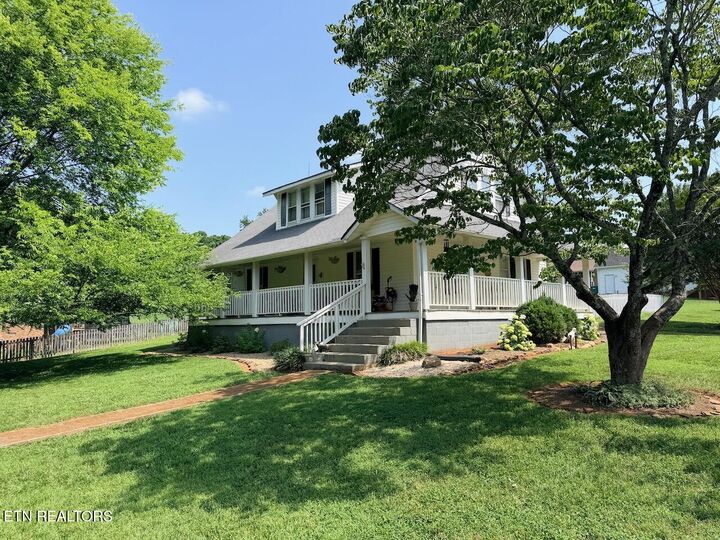
Relax on the classic wraparound front porch or enjoy peaceful evenings on the screened back porch overlooking the fenced backyard. The property is a dream for hobby farmers and gardeners alike, featuring a charming mini farm complete with an ''Eden'' garden surrounding the chicken coop, while the whimsical treehouse is sure to become a favorite for children and grandchildren.
Inside, you'll fall in love with the stunning living room, anchored by a beautiful fireplace and complemented by gorgeous original hardwood floors that showcase the home's historic craftsmanship. The spacious main level offers a comfortable and versatile layout with a living room, den, office, formal dining room, and kitchen. Upstairs, you'll find three generously sized bedrooms and a large full bathroom.
Whether you're looking for a peaceful homestead, a family retreat, or simply a home filled with warmth and character, this one-of-a-kind farmhouse offers the perfect blend of history, charm, and country living.